













Address
123 Terrace View Ne, Medicine Hat, AB
Price
$ 599,900
Property Attributes
- ID#A2344302
- TypeSingle Family
- Listing Status Active
- MunicipalityMedicine Hat
- CityMedicine Hat
- AreaTerrace
- NeighbourhoodTerrace
- Postal CodeT1C 2B2
- StyleBungalow
- Year Built2006
- Price$ 599,900
- Bedrooms1+2
- Bathrooms2
- Half Bathrooms1
- Sqr Footage1339
Data Source:
Canadian Real Estate Association (CREA)
Property Description
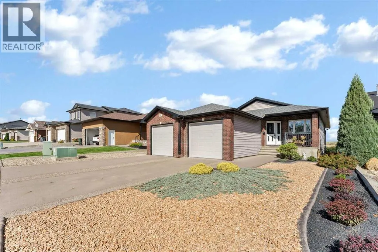
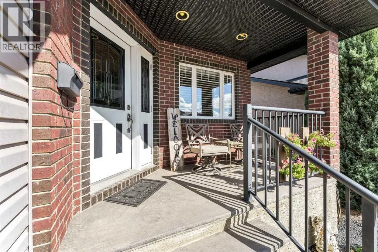
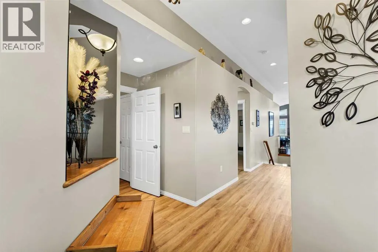
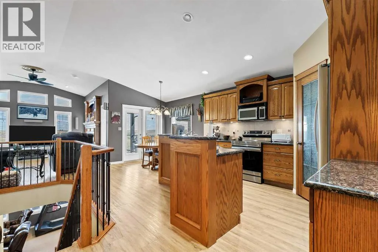
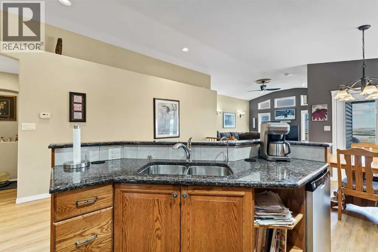
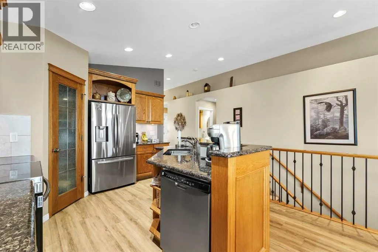
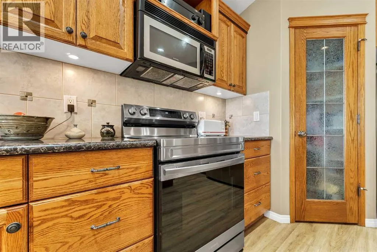
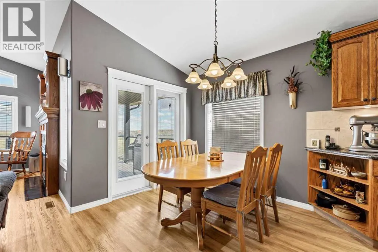
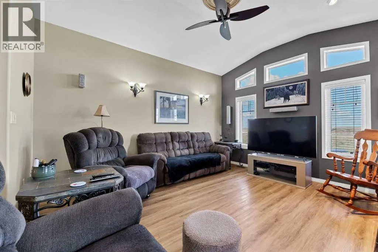
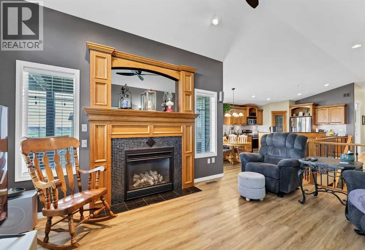
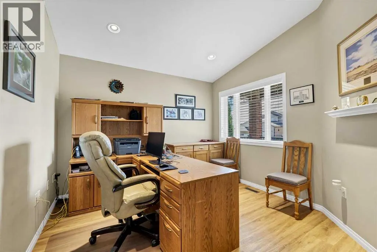
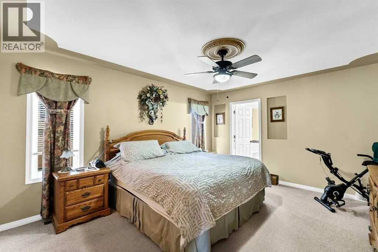
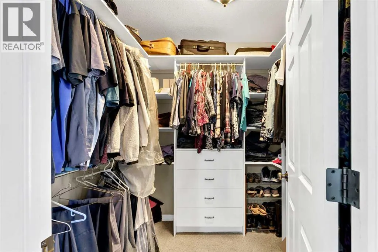
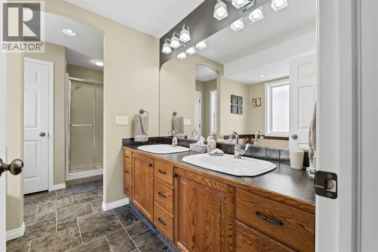
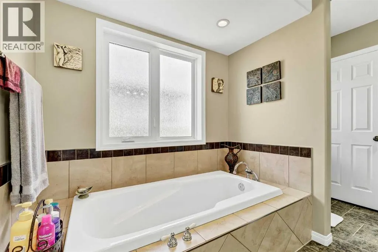
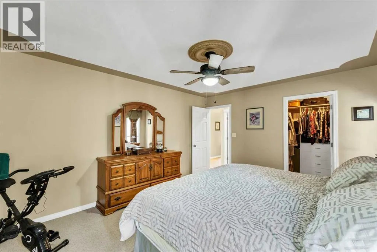
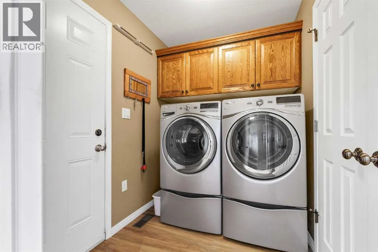
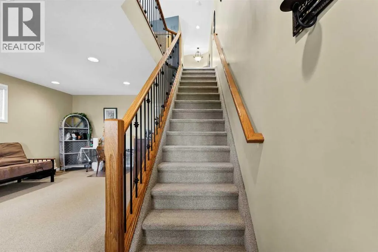
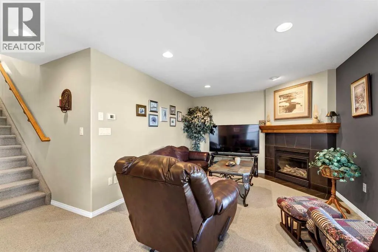
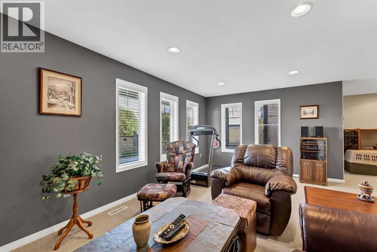
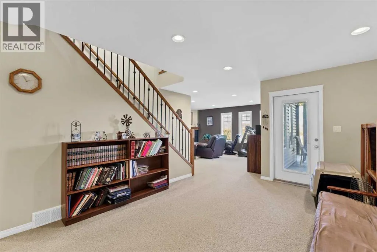
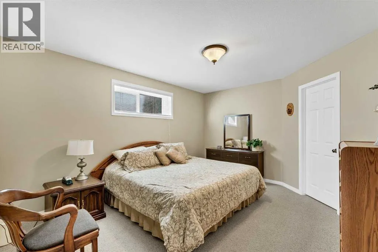
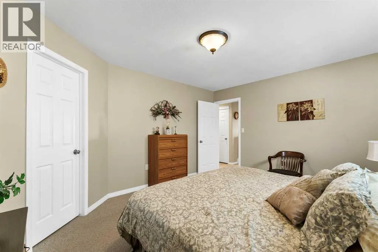
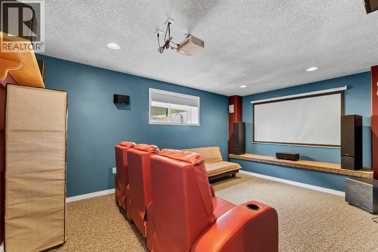
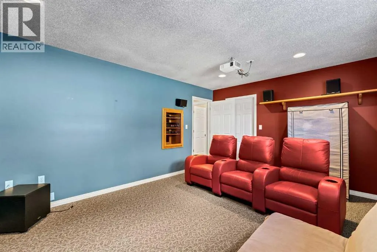
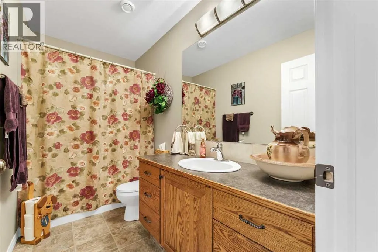
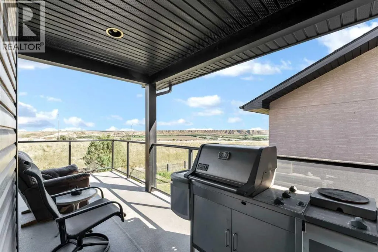
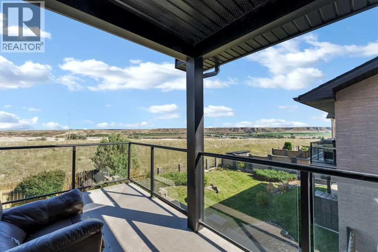
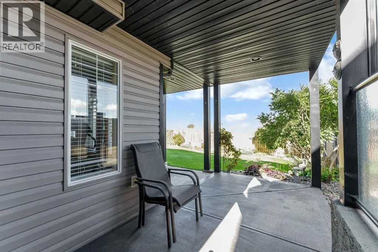
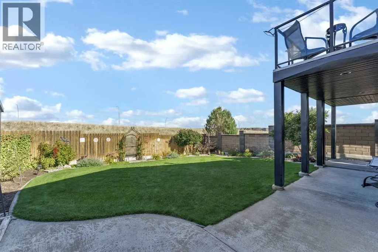
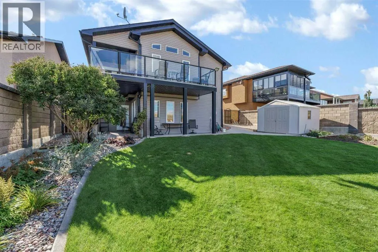
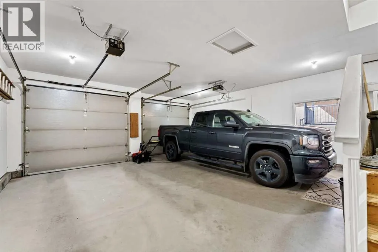
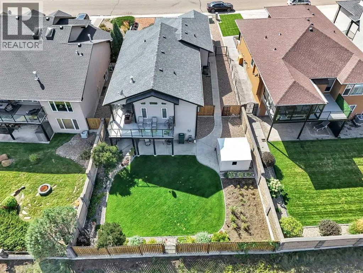
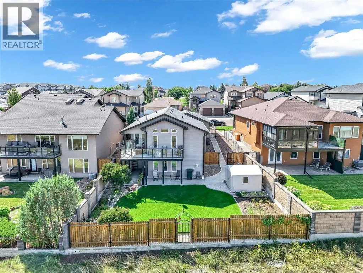
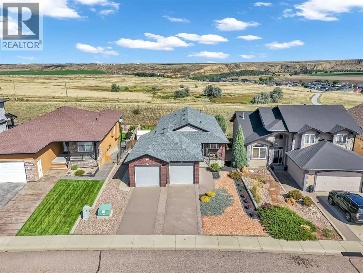
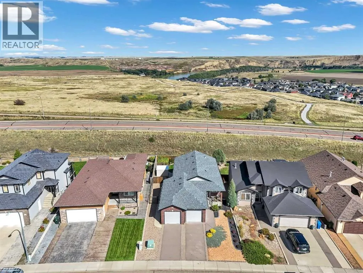
Located in Terrace View, this walkout bungalow offers an open layout with panoramic views overlooking the coulees and the South Saskatchewan River. With welcoming curb appeal, landscaping, and a charming front porch, the home makes a great first impression. Inside, the main floor offers a bright open layout with vaulted ceilings and large windows that bring in plenty of natural light. Just off the entry is a dedicated office or den, plus convenient main-floor laundry and a powder room. The kitchen features granite countertops, a corner pantry, and plenty of storage that flows into the dining area and living room. The living room features a gas fireplace and large windows overlooking the backyard and surrounding landscape, creating a comfortable place to relax and take in the views. Step outside onto the spacious upper deck to enjoy your morning coffee, sunsets, or the scenery throughout the day. The primary bedroom offers plenty of space, a walk-in closet, and a spacious ensuite with double sinks, a large soaker tub, linen storage, and a separate walk-in shower. Downstairs, the lower level adds even more flexibility. The family room features a second gas fireplace, while the open flex space provides room for a home gym, play area, office, or whatever suits your lifestyle. The lower level also includes a secondary bedroom, four-piece bathroom, and a theatre room that is currently being used as a theatre space but is the home's third designated bedroom, offering added flexibility depending on your needs. From the basement, walk out to a private patio and beautifully landscaped backyard, with underground sprinklers, a storage shed, and access to the field behind the property, offering plenty of space to enjoy the outdoors while still having a sense of privacy. The attached oversized double garage is heated and includes a convenient workshop area, making it an ideal space for vehicles, projects, hobbies, or extra storage. Welcome to a home that offers space, flexibility , beautiful views, and the kind of outdoor setting that makes you want to slow down and stay awhile. (id:7434)
General Features
| Features | No neighbours behind, Level |
|---|---|
| Property Type | Single Family |
| Zoning Description | R-LD |
| CommunityName | Terrace |
| Amenities | Park, Playground, Schools, Shopping |
| Building Appliances | Washer, Refrigerator, Dishwasher, Stove, Dryer, Microwave, Garburator, Window Coverings, Garage door opener |
| Building Architectural Style | Bungalow |
| Building Basement Features | Walk out |
| Building Cooling Type | Central air conditioning |
| Parking Space Total | 2 |
| Foundation Type | Poured Concrete |
| Building Type | House |
| Ownership Type | Freehold |
| Building.StoriesTotal | 1 |
Interior Features
| Building Fireplace Present | True |
|---|---|
| Building Fireplace Total | 2 |
| Building Heating Type | Forced air |
| Building Heating Fuel | Natural gas |
| Basement Development | Finished |
| Basement Type | Full (Finished) |
| Construction Material | Poured concrete, Wood frame |
| Construction Style Attachment | Detached |
| Flooring Type | Carpeted, Vinyl |
| Living Area Range | 1339 |
| Bedrooms | 1+2 |
Exterior Features
| Structure | Shed, Deck |
|---|---|
| ViewType | View |
| Land Amenities | Park, Playground, Schools, Shopping |
| Landscape Features | Landscaped, Underground sprinkler |
| Exterior Finish | Brick, Concrete |
| Fence Type | Fence |
Room Details
| Room | Dimensions | Level | Flooring | Details |
|---|---|---|---|---|
| 2pc Bathroom | 5.33 Ft x 4.92 Ft | Main level | ||
| 4pc Bathroom | 10.00 Ft x 5.00 Ft | Lower level | ||
| 5pc Bathroom | 14.42 Ft x 9.08 Ft | Main level | ||
| Bedroom | 14.42 Ft x 11.83 Ft | Lower level | ||
| Dining room | 9.75 Ft x 8.17 Ft | Main level | ||
| Family room | 12.08 Ft x 20.25 Ft | Lower level | ||
| Furnace | 14.42 Ft x 10.50 Ft | Lower level | ||
| Kitchen | 14.67 Ft x 11.17 Ft | Main level | ||
| Laundry room | 5.92 Ft x 7.42 Ft | Main level | ||
| Living room | 15.33 Ft x 13.17 Ft | Main level | ||
| Office | 11.58 Ft x 11.00 Ft | Main level | ||
| Other | 5.92 Ft x 7.42 Ft | Main level | ||
| Primary Bedroom | 15.42 Ft x 12.50 Ft | Main level | ||
| Recreational, Games room | 18.33 Ft x 15.67 Ft | Lower level |
Amenities
- Views
- New Construction
- Adult 55+
- Lease To Own
- No Strata Fees
- Furnished
- Primary On Main
- Air Conditioning
- Seller Finance
- Green
- Fixer Upper
- Horse
- Golf
- Fireplace
- Deck
- Garage
- Basement
- Pool

Property vs Single Family Average in T1C 2B2
Price
Year Built

 Data is supplied by Pillar 9™ MLS® System. Pillar 9™ is the owner of the copyright in its MLS® System. Data is deemed reliable but is not guaranteed accurate by Pillar 9™. The trademarks MLS®, Multiple Listing Service® and the associated logos are owned by The Canadian Real Estate Association (CREA) and identify the quality of services provided by real estate professionals who are members of CREA. Used under license.
 All information deemed reliable but not guaranteed. All properties are subject to prior sale, change or withdrawal. Neither listing broker(s) or information provider(s) shall be responsible for any typographical errors, misinformation, misprints and shall be held totally harmless. Listing(s) information is provided for consumer's personal, non-commercial use and may not be used for any purpose other than to identify prospective properties consumers may be interested in purchasing. The data relating