














Address
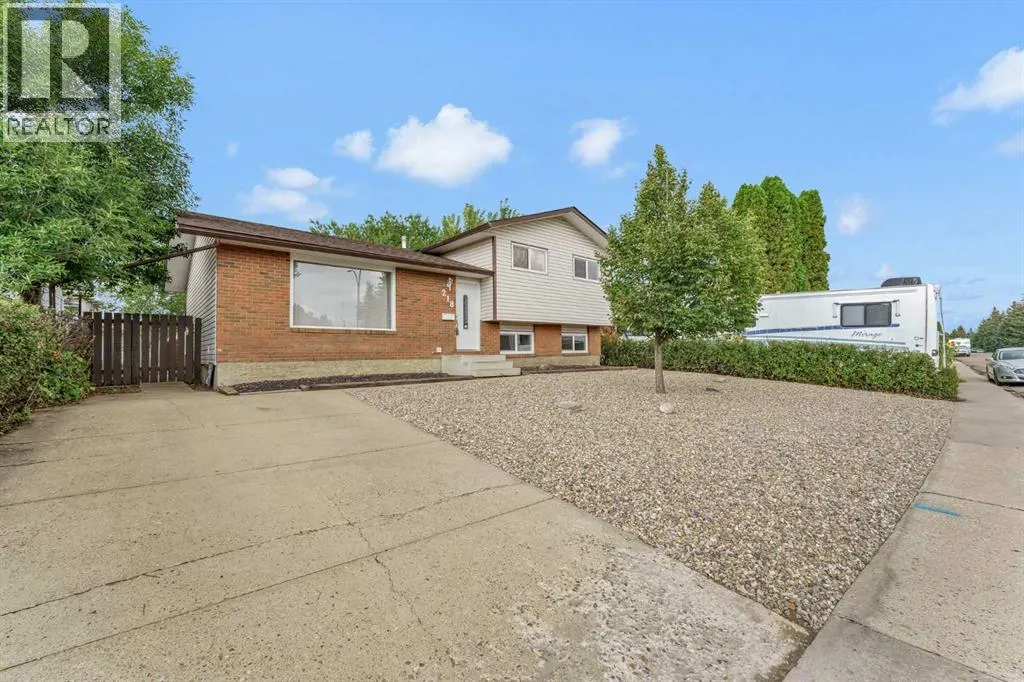
218 Carry Drive Se, Medicine Hat, AB
Price
$ 439,900
Property Attributes
- ID#A2343663
- TypeSingle Family
- Listing Status Active
- MunicipalityMedicine Hat
- CityMedicine Hat
- AreaRoss Glen
- NeighbourhoodRoss Glen
- Postal CodeT1B 1N5
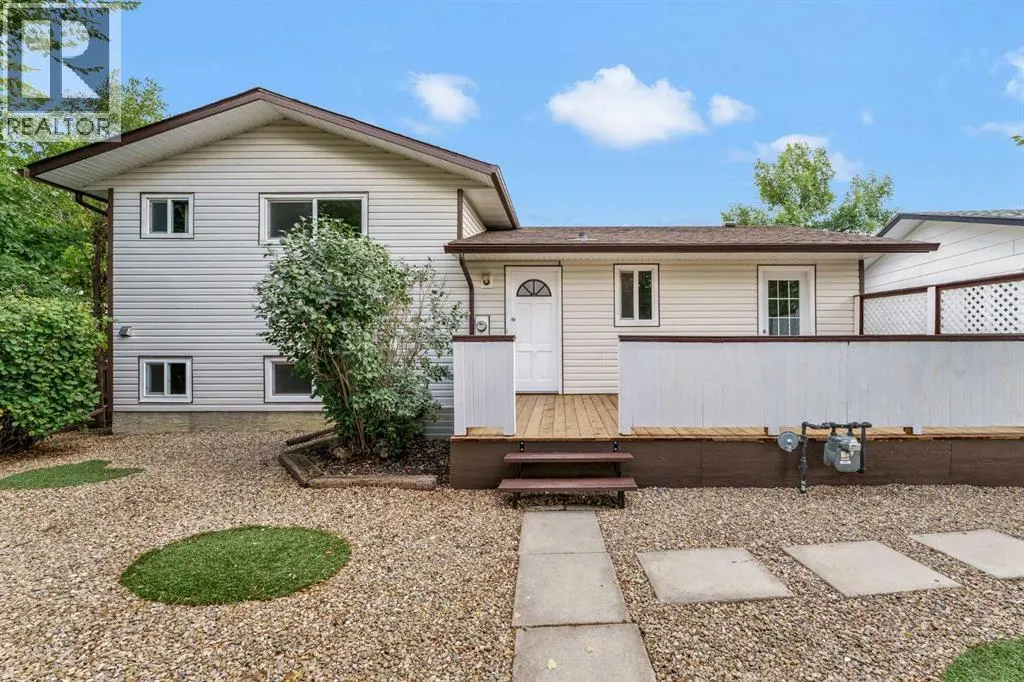
- Style4 Level
- Year Built1976
- Price$ 439,900
- Bedrooms4
- Bathrooms2
- Half Bathrooms1
- Sqr Footage1126
Data Source:
Canadian Real Estate Association (CREA)
Property Description
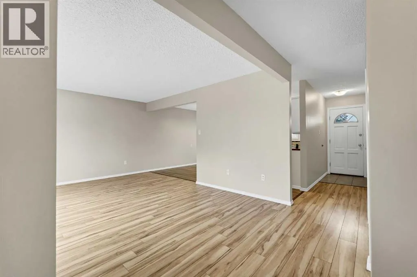
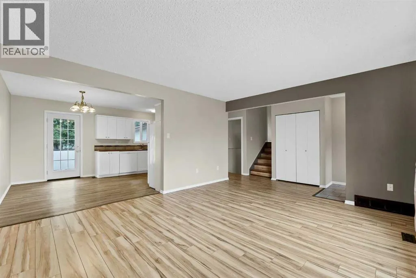
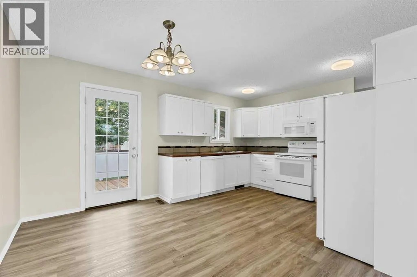
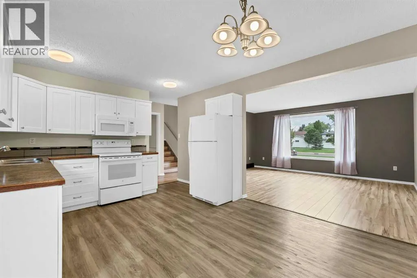
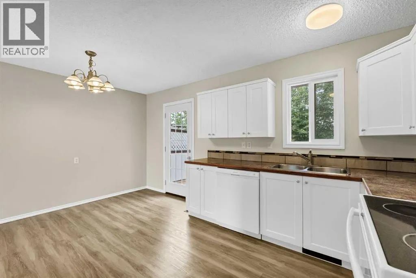
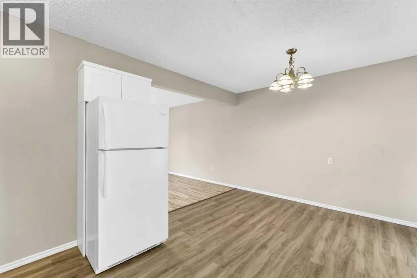
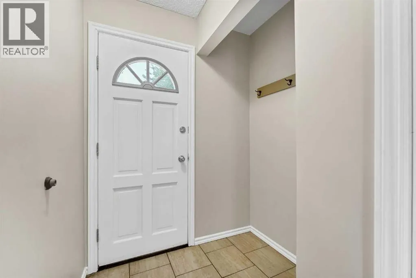
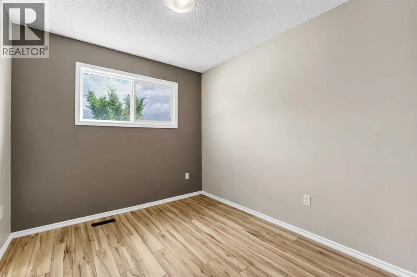
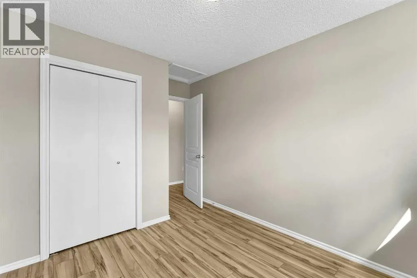
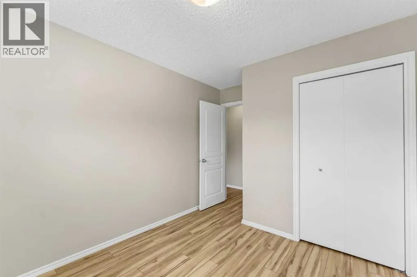
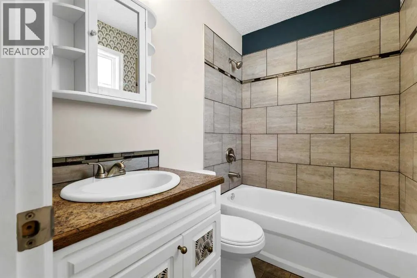
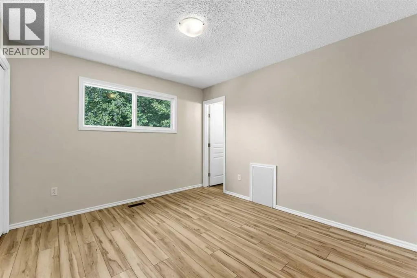
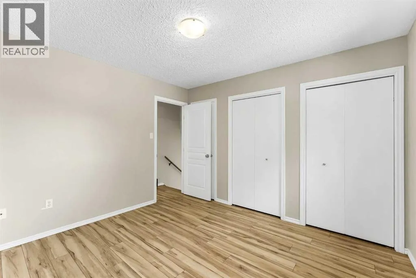
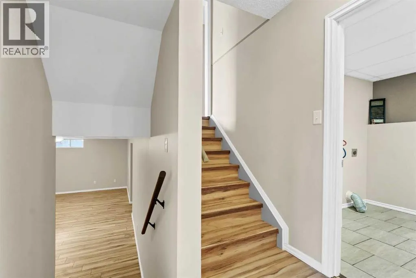
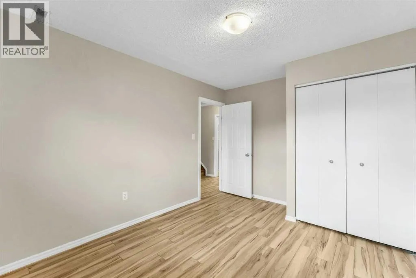
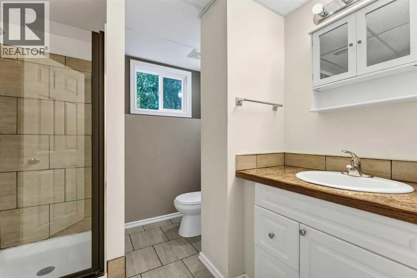
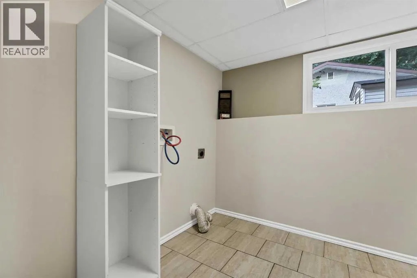
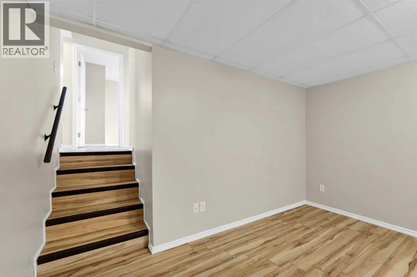
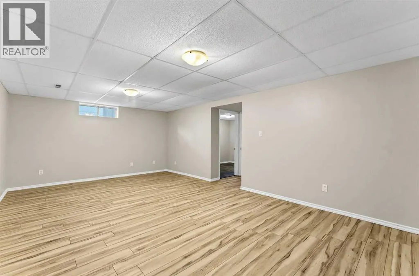
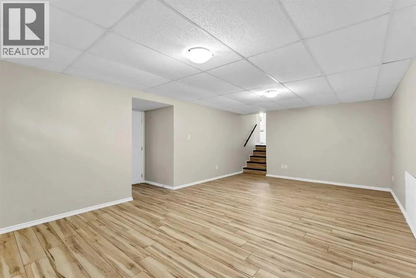
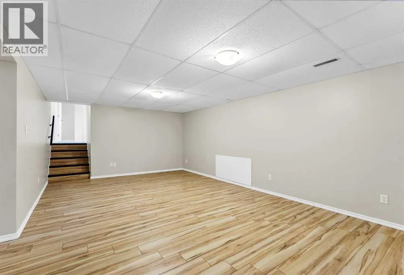
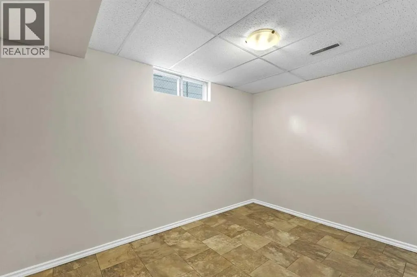
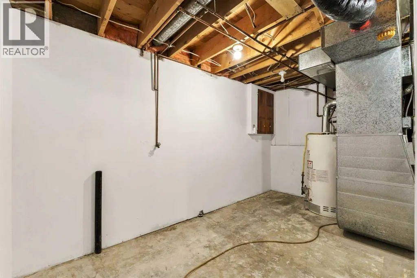
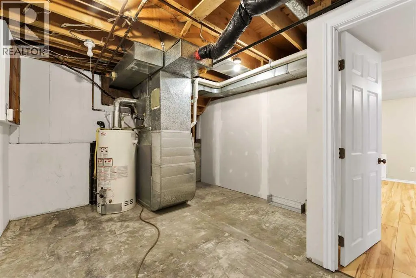
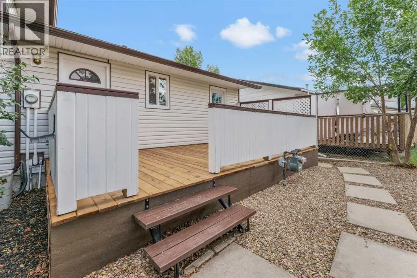
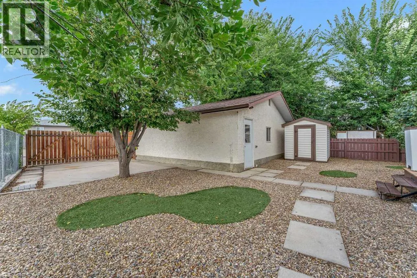
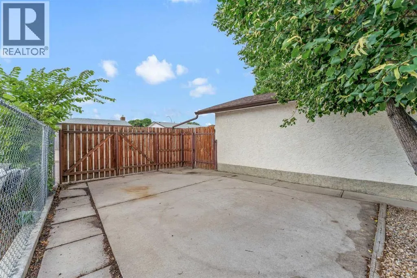
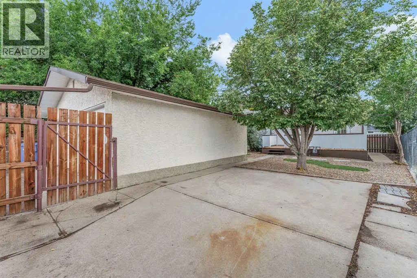
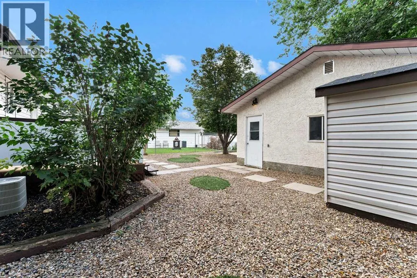
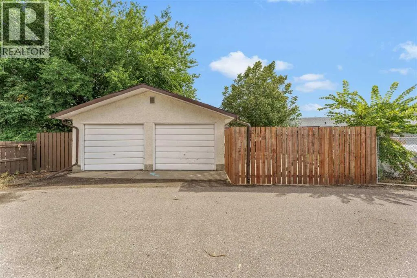
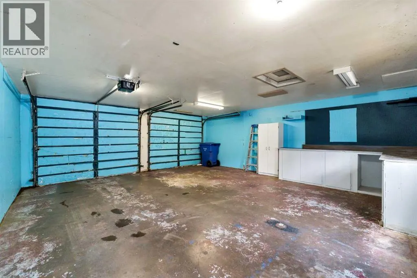
Create your next home in this SPACIOUS , RENOVATED, LOW MAINTENANCE 4 level split! This home has the perfect family layout. There is a bright and open main floor living / dining area, an updated kitchen with a full appliance package, and a convenient tiled space by the back door for those rainy / snowy days . The upper level holds 3 bedrooms , including the Primary with a 2 piece ensuite, and an updated full bathroom with tile tub surround. The third level holds the laundry room, a 4th bedroom , the 3rd bathroom with tiled walk-in shower, and an office. The fourth level has a spacious family room , utility room with additional storage space, and a flex room which could be used as an additional bedroom or guest room ( note; the window does not meet current day egress codes ). So many different living spaces in this style of home ! There have been numerous significant updates done including furnace and AC in 2017, windows and shingles in 2020, kitchen , bathrooms , and all flooring recently done as well ( no carpet !). To complete the package there is newly surfaced back deck, a 22 x 24 detached double garage, and a fully xeriscaped yard front and back. Additional parking provided by a full sized front driveway, and even the back alley is paved! Close to multiple schools, shopping , walking / biking paths , and all of the restaurants and professional services the south side of town has to offer. Quick possession available! (id:7434)
General Features
| Features | See remarks |
|---|---|
| Property Type | Single Family |
| Zoning Description | R-LD |
| CommunityName | Ross Glen |
| Amenities | Park, Playground, Schools, Shopping |
| Building Architectural Style | 4 Level |
| Building Cooling Type | Central air conditioning |
| Parking Space Total | 4 |
| Foundation Type | Poured Concrete |
| Building Type | House |
| Ownership Type | Freehold |
Interior Features
| Building Fireplace Present | False |
|---|---|
| Building Heating Type | Forced air |
| Building Heating Fuel | Natural gas |
| Basement Development | Finished |
| Basement Type | Full (Finished) |
| Construction Material | Wood frame |
| Construction Style Attachment | Detached |
| Flooring Type | Laminate, Tile, Vinyl |
| Living Area Range | 1126 |
| Bedrooms | 4 |
Exterior Features
| Structure | Deck |
|---|---|
| Land Amenities | Park, Playground, Schools, Shopping |
| Fence Type | Fence |
Room Details
| Room | Dimensions | Level | Flooring | Details |
|---|---|---|---|---|
| 2pc Bathroom | 4.08 Ft x 5.17 Ft | Second level | ||
| 3pc Bathroom | 7.42 Ft x 7.25 Ft | Third level | ||
| 4pc Bathroom | 7.33 Ft x 5.17 Ft | Second level | ||
| Bedroom | 10.58 Ft x 9.83 Ft | Third level | ||
| Den | 7.83 Ft x 7.83 Ft | Third level | ||
| Dining room | 11.92 Ft x 6.42 Ft | Main level | ||
| Family room | 12.50 Ft x 21.00 Ft | Fourth level | ||
| Furnace | 11.17 Ft x 13.67 Ft | Fourth level | ||
| Kitchen | 11.92 Ft x 9.58 Ft | Main level | ||
| Laundry room | 7.42 Ft x 9.00 Ft | Third level | ||
| Living room | 13.58 Ft x 19.67 Ft | Main level | ||
| Other | 11.17 Ft x 7.08 Ft | Fourth level | ||
| Primary Bedroom | 11.75 Ft x 10.67 Ft | Second level |
Amenities
- Views
- New Construction
- Adult 55+
- Lease To Own
- No Strata Fees
- Furnished
- Primary On Main
- Air Conditioning
- Seller Finance
- Green
- Fixer Upper
- Horse
- Golf
- Fireplace
- Deck
- Garage
- Basement
- Pool

Property vs Single Family Average in T1B 1N5
Price
Year Built
In The Neighbourhood
Medicine Hat
$ 459,900
- Type
- Single Family
- Size
- 1,039 SqFt
- Rooms
- 3 Beds + 2 Baths
RIVER STREET REAL ESTATE
Medicine Hat
$ 459,900
- Type
- Single Family
- Size
- 1,039 SqFt
- Rooms
- 3 Beds + 2 Baths
RIVER STREET REAL ESTATE
Medicine Hat
$ 568,500
- Type
- Single Family
- Size
- 1,537 SqFt
- Rooms
- 4 Beds + 3 Baths
ROYAL LEPAGE COMMUNITY REALTY
Medicine Hat
$ 568,500
- Type
- Single Family
- Size
- 1,537 SqFt
- Rooms
- 4 Beds + 3 Baths
ROYAL LEPAGE COMMUNITY REALTY
Medicine Hat
$ 599,900
- Type
- Single Family
- Size
- 2,070 SqFt
- Rooms
- 6 Beds + 3.5 Baths
RE/MAX MEDALTA REAL ESTATE
Medicine Hat
$ 374,900
- Type
- Single Family
- Size
- 990 SqFt
- Rooms
- 4 Beds + 2 Baths
SOURCE 1 REALTY CORP.
Medicine Hat
$ 374,900
- Type
- Single Family
- Size
- 990 SqFt
- Rooms
- 4 Beds + 2 Baths
SOURCE 1 REALTY CORP.
Medicine Hat
$ 294,500
- Type
- Single Family
- Size
- 964 SqFt
- Rooms
- 4 Beds + 2 Baths
RE/MAX MEDALTA REAL ESTATE
Medicine Hat
$ 294,500
- Type
- Single Family
- Size
- 964 SqFt
- Rooms
- 4 Beds + 2 Baths
RE/MAX MEDALTA REAL ESTATE
Medicine Hat
$ 459,900
- Type
- Single Family
- Size
- 1,324 SqFt
- Rooms
- 4 Beds + 3 Baths
ROYAL LEPAGE COMMUNITY REALTY
Medicine Hat
$ 459,900
- Type
- Single Family
- Size
- 1,324 SqFt
- Rooms
- 4 Beds + 3 Baths
ROYAL LEPAGE COMMUNITY REALTY

 Data is supplied by Pillar 9™ MLS® System. Pillar 9™ is the owner of the copyright in its MLS® System. Data is deemed reliable but is not guaranteed accurate by Pillar 9™. The trademarks MLS®, Multiple Listing Service® and the associated logos are owned by The Canadian Real Estate Association (CREA) and identify the quality of services provided by real estate professionals who are members of CREA. Used under license.
 All information deemed reliable but not guaranteed. All properties are subject to prior sale, change or withdrawal. Neither listing broker(s) or information provider(s) shall be responsible for any typographical errors, misinformation, misprints and shall be held totally harmless. Listing(s) information is provided for consumer's personal, non-commercial use and may not be used for any purpose other than to identify prospective properties consumers may be interested in purchasing. The data relating