










Address
452 Cambridge Street Se, Medicine Hat, AB
Price
$ 550,000
Property Attributes
- ID#A2343552
- TypeSingle Family
- Listing Status Active
- MunicipalityMedicine Hat
- CityMedicine Hat
- AreaSE Hill
- NeighbourhoodSE Hill
- Postal CodeT1A 0T2
- StyleBungalow
- Year Built2026
- Price$ 550,000
- Bedrooms2
- Bathrooms2
- Half Bathrooms0
- Sqr Footage1500
Data Source:
Canadian Real Estate Association (CREA)
Property Description
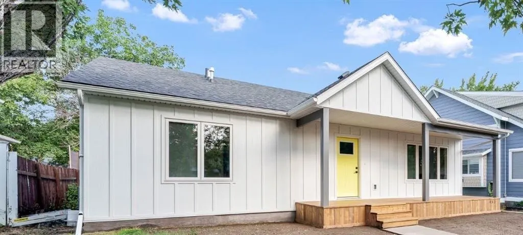
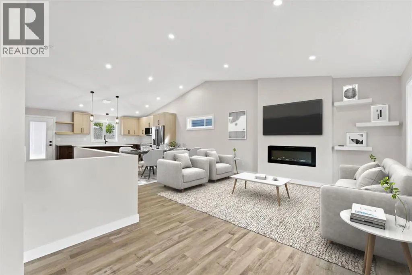
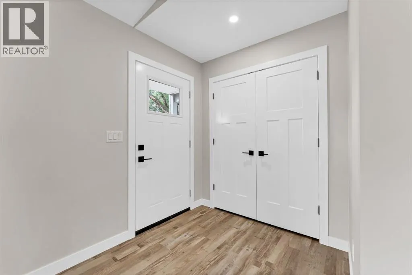
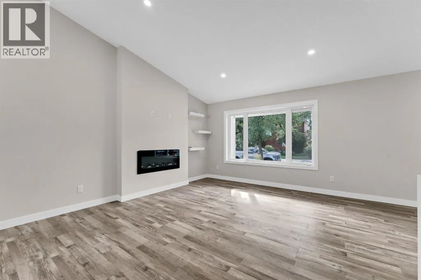
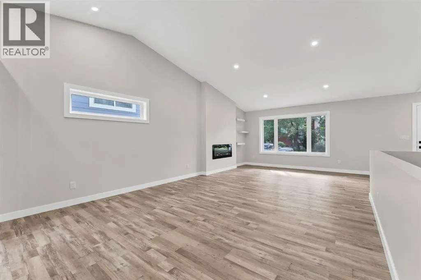
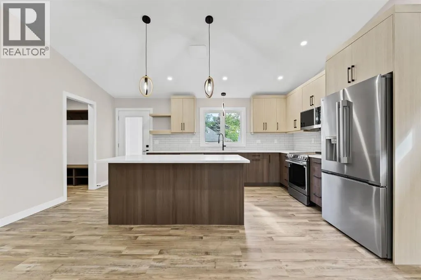
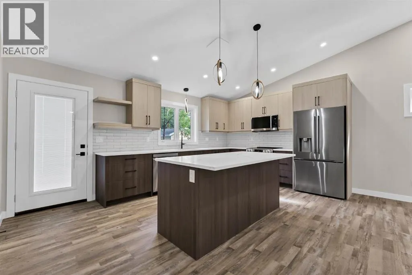
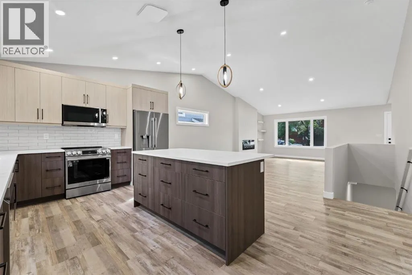
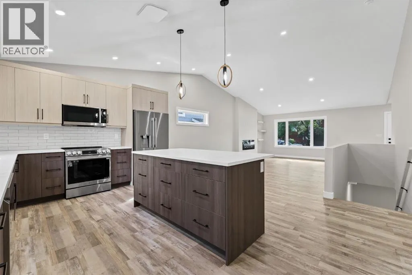
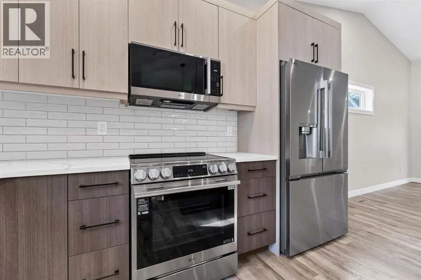
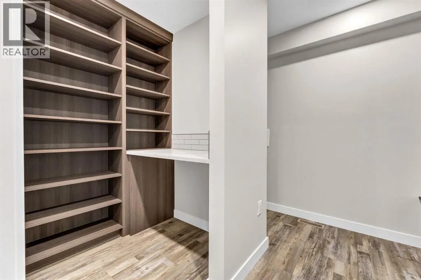
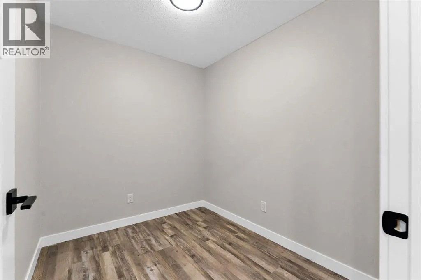
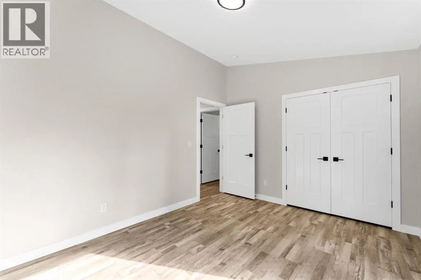
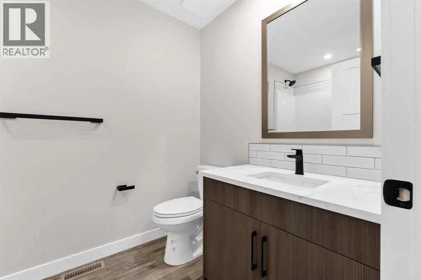
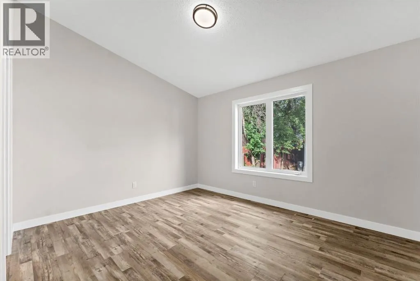
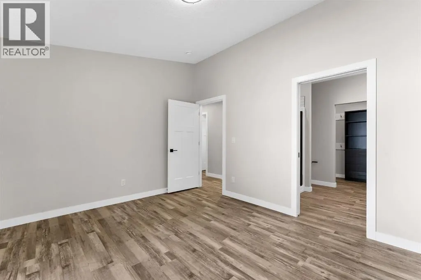
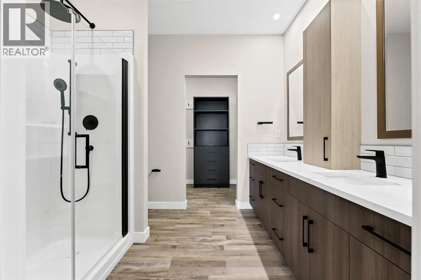
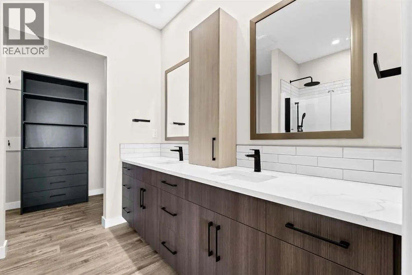
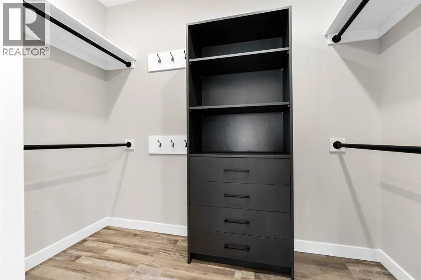
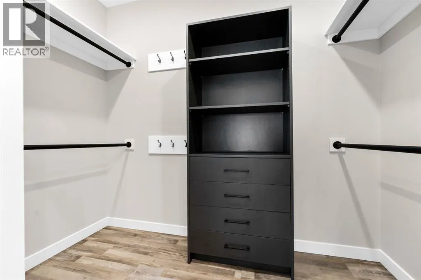
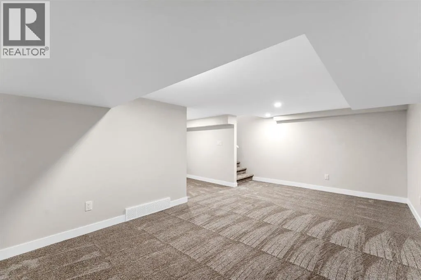
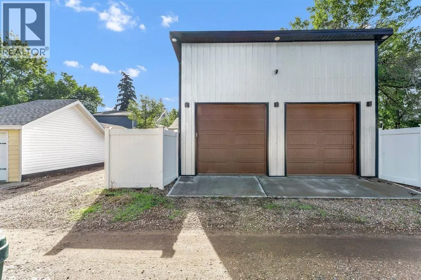
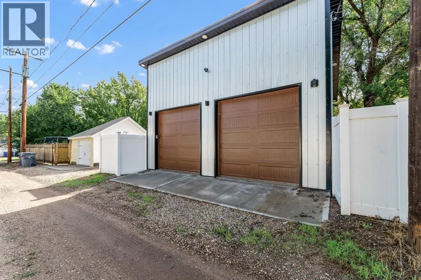
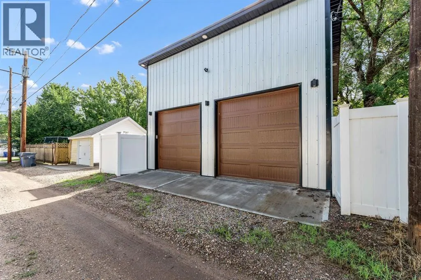
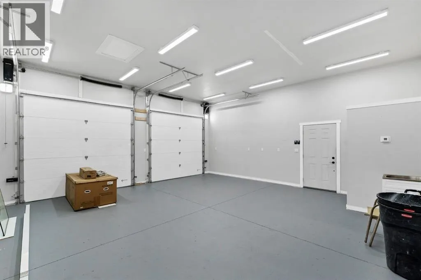
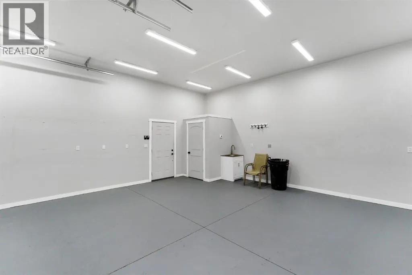
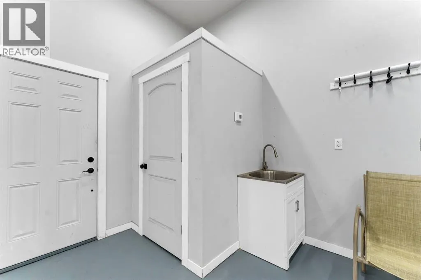
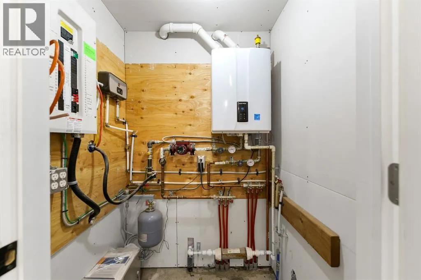
Beautiful brand new build in a great street on the sought after SE Hill area. Enjoy this gorgeous 2 bedroom one level home that meets all the needs of a totally modern house. Amazing brand new kitchen with open floor plan to the eating area and living room, which makes it ideal for entertaining family and friends. With stunning lighting and pot lights, this is the perfect house to adapt the lighting to your mood. if you work from home, there is a private office to work in and have total privacy as the location is tucked away in a secluded location. Also there is a huge detached garage (WITH INFLOOR HEATING) for vehicles and toys. If you love the "Hill" and enjoy contemporary living, this home should be on your "take a look list". It will not disappoint. Did we mention the incredible ensuite, lower level grandkids playroom, new kitchen, new bathrooms, new windows, new lighting, new doors and trim, new flooring and so much more. If you are looking for a new house in the mature SE Hill, this is one worth looking at!! ALSO: RAILING ON FRONT PORCH IS NEGOTIABLE AS IS FRONT YARD LANDSCAPING. Picture with furniture is AI generated (id:7434)
General Features
| Features | See remarks, Back lane |
|---|---|
| Property Type | Single Family |
| Zoning Description | R-LD |
| CommunityName | SE Hill |
| Amenities | Park, Schools |
| Building Appliances | Refrigerator, Dishwasher, Stove |
| Building Architectural Style | Bungalow |
| Building Cooling Type | Central air conditioning |
| Parking Space Total | 4 |
| Foundation Type | Poured Concrete |
| Building Type | House |
| Ownership Type | Freehold |
| Building.StoriesTotal | 1 |
Interior Features
| Building Fireplace Present | True |
|---|---|
| Building Fireplace Total | 1 |
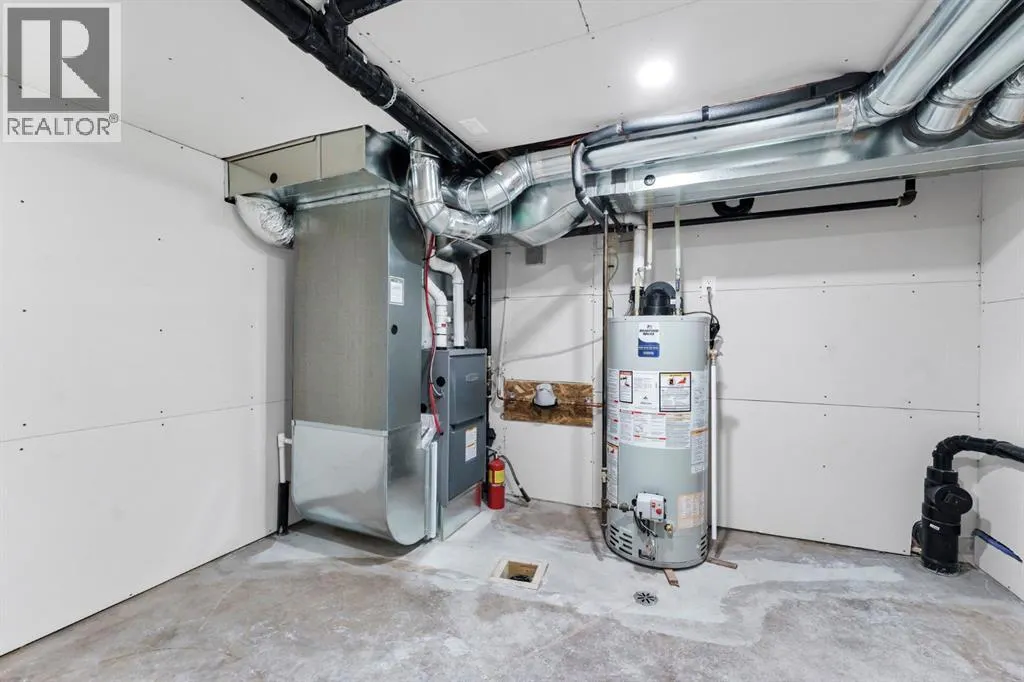
| Building Heating Type | Forced air |
| Basement Development | Finished |
| Basement Type | Partial (Finished) |
| Construction Style Attachment | Detached |
| Flooring Type | Carpeted, Vinyl Plank |
| Living Area Range | 1500 |
| Bedrooms | 2 |
Exterior Features
| Structure | Deck |
|---|---|
| Land Amenities | Park, Schools |
| Exterior Finish | Vinyl siding |
| Fence Type | Partially fenced |
Room Details
| Room | Dimensions | Level | Flooring | Details |
|---|---|---|---|---|
| 4pc Bathroom | Measurements not available | Main level | ||
| Bedroom | 13.25 Ft x 10.25 Ft | Main level | ||
| Dining room | 13.75 Ft x 8.33 Ft | Main level | ||
| Family room | 18.08 Ft x 10.67 Ft | Basement | ||
| Kitchen | 17.42 Ft x 11.58 Ft | Main level | ||
| Laundry room | Measurements not available | Main level | ||
| Living room | 17.67 Ft x 15.75 Ft | Main level | ||
| Office | 8.50 Ft x 7.25 Ft | Main level | ||
| Primary Bedroom | 13.25 Ft x 11.25 Ft | Main level |
Amenities
- Views
- New Construction
- Adult 55+
- Lease To Own
- No Strata Fees
- Furnished
- Primary On Main
- Air Conditioning
- Seller Finance
- Green
- Fixer Upper
- Horse
- Golf
- Fireplace
- Deck
- Garage
- Basement
- Pool

Property vs Single Family Average in T1A 0T2
Price
Year Built
In The Neighbourhood
Just Listed
Medicine Hat
$ 410,000
- Type
- Single Family
- Size
- 997 SqFt
- Rooms
- 4 Beds + 2 Baths
2 PERCENT REALTY
Just Listed
Medicine Hat
$ 310,000
- Type
- Single Family
- Size
- 711 SqFt
- Rooms
- 3 Beds + 2 Baths
RIVER STREET REAL ESTATE
Just Listed
Medicine Hat
$ 310,000
- Type
- Single Family
- Size
- 711 SqFt
- Rooms
- 3 Beds + 2 Baths
RIVER STREET REAL ESTATE
Medicine Hat
$ 360,000
- Type
- Single Family
- Size
- 885 SqFt
- Rooms
- 3 Beds + 2 Baths
ROYAL LEPAGE COMMUNITY REALTY
Medicine Hat
$ 229,900
- Type
- Single Family
- Size
- 1,130 SqFt
- Rooms
- 1 Beds + 1 Baths
GRASSROOTS REALTY GROUP
Medicine Hat
$ 239,900
- Type
- Single Family
- Size
- 1,215 SqFt
- Rooms
- 3 Beds + 2 Baths
GRASSROOTS REALTY GROUP
Medicine Hat
$ 589,900
- Type
- Single Family
- Size
- 2,136 SqFt
- Rooms
- 3 Beds + 2.5 Baths
RE/MAX MEDALTA REAL ESTATE
Medicine Hat
$ 589,900
- Type
- Single Family
- Size
- 2,136 SqFt
- Rooms
- 3 Beds + 2.5 Baths
RE/MAX MEDALTA REAL ESTATE
Medicine Hat
$ 364,800
- Type
- Single Family
- Size
- 825 SqFt
- Rooms
- 4 Beds + 2 Baths
RIVER STREET REAL ESTATE
Medicine Hat
$ 299,900
- Type
- Single Family
- Size
- 1,082 SqFt
- Rooms
- 2 Beds + 2 Baths
RIVER STREET REAL ESTATE

 Data is supplied by Pillar 9™ MLS® System. Pillar 9™ is the owner of the copyright in its MLS® System. Data is deemed reliable but is not guaranteed accurate by Pillar 9™. The trademarks MLS®, Multiple Listing Service® and the associated logos are owned by The Canadian Real Estate Association (CREA) and identify the quality of services provided by real estate professionals who are members of CREA. Used under license.
 All information deemed reliable but not guaranteed. All properties are subject to prior sale, change or withdrawal. Neither listing broker(s) or information provider(s) shall be responsible for any typographical errors, misinformation, misprints and shall be held totally harmless. Listing(s) information is provided for consumer's personal, non-commercial use and may not be used for any purpose other than to identify prospective properties consumers may be interested in purchasing. The data relating