
















Address
1061 Ross Street Se, Medicine Hat, AB
Price
$ 648,900
Property Attributes
- ID#A2309614
- TypeSingle Family
- Listing Status Active
- MunicipalityMedicine Hat
- CityMedicine Hat
- AreaRiver Flats
- NeighbourhoodRiver Flats
- Postal CodeT1A 0Y2
- Style
- Year Built1917
- Price$ 648,900
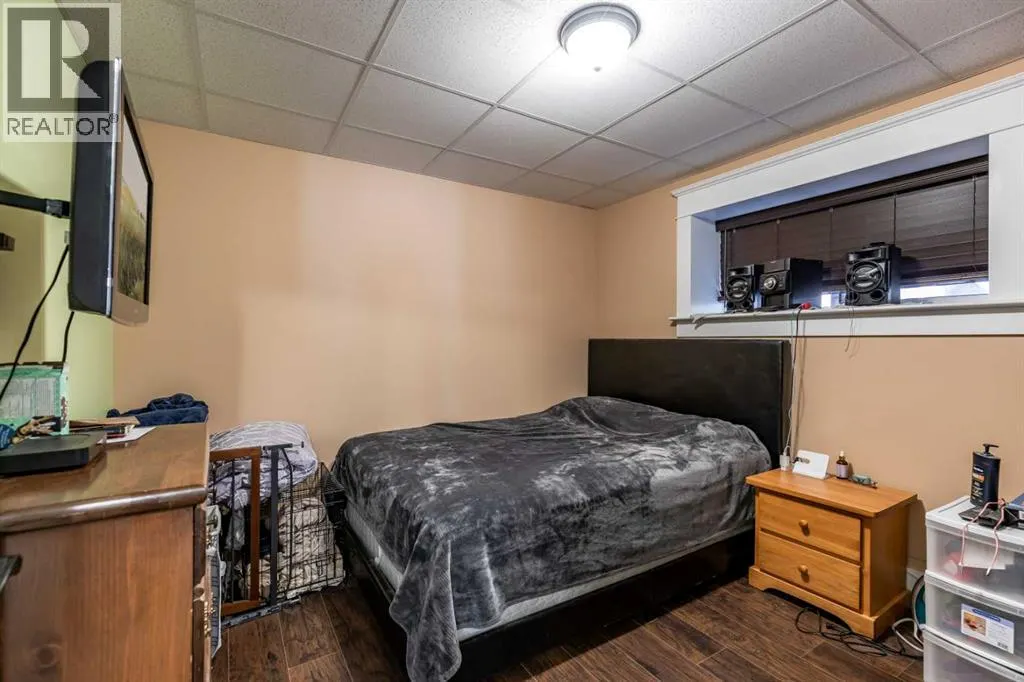
- Bedrooms4+1
- Bathrooms3
- Half Bathrooms0
- Sqr Footage1868
Data Source:
Canadian Real Estate Association (CREA)
Property Description
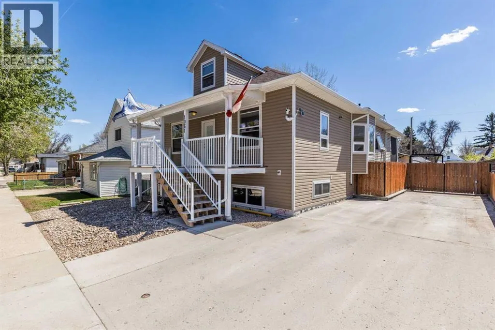
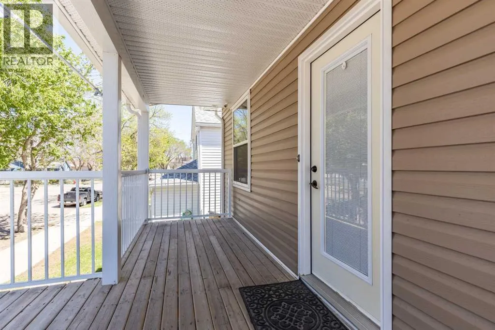
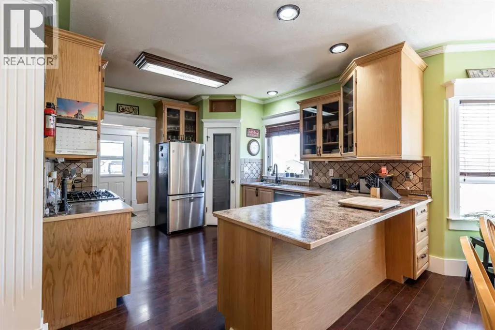
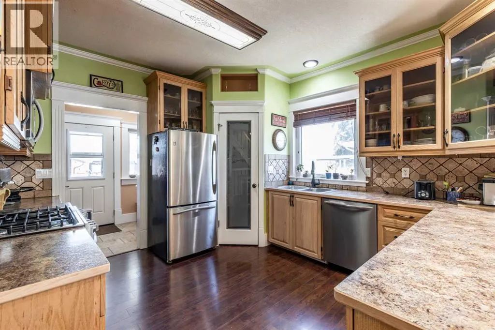
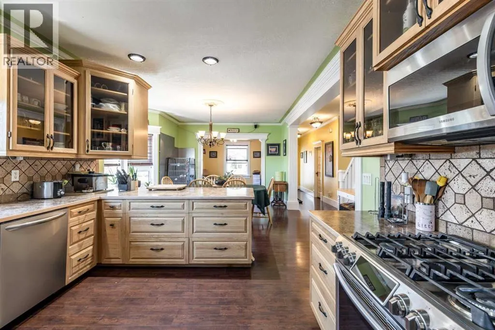
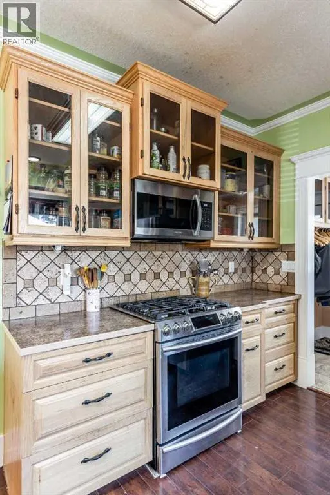
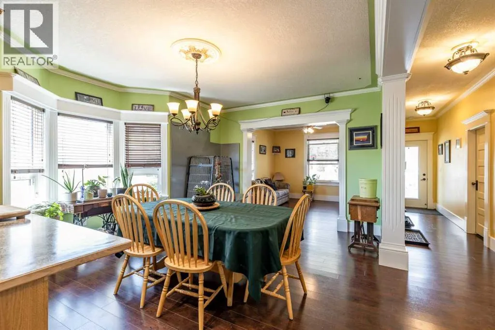
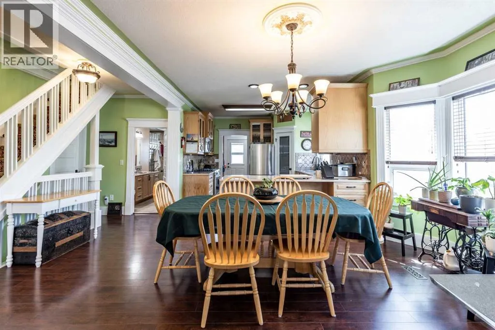
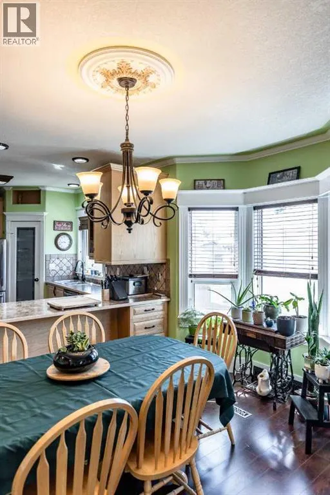
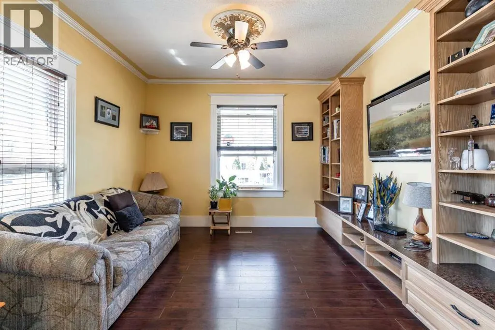
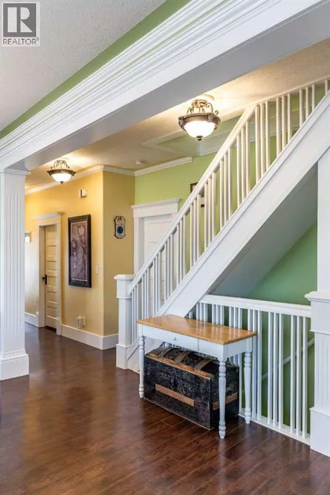
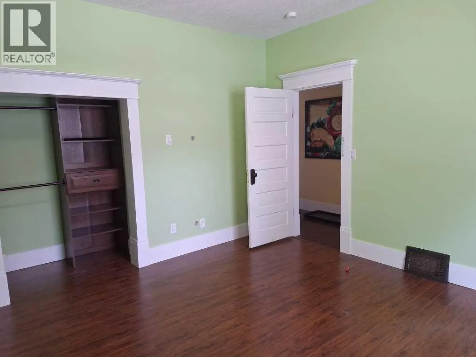
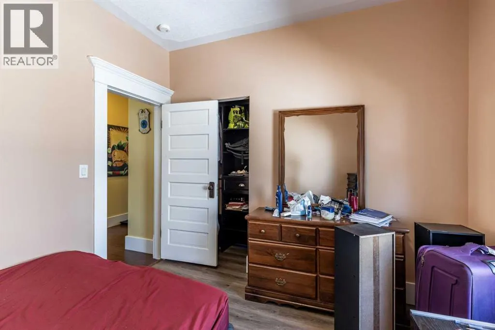
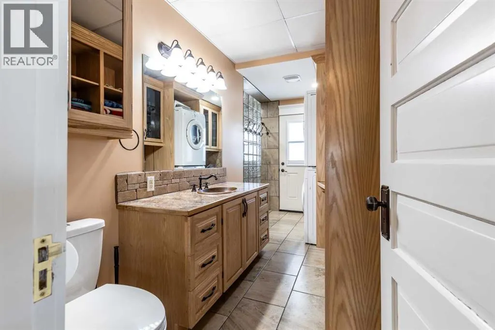
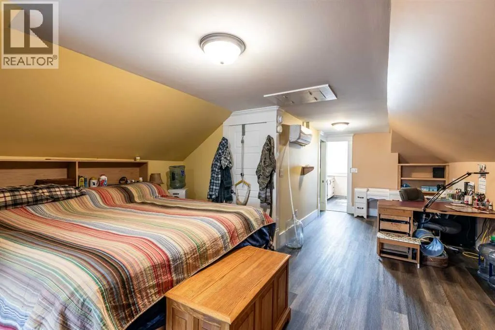
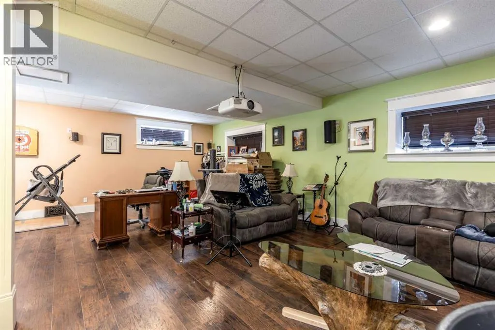
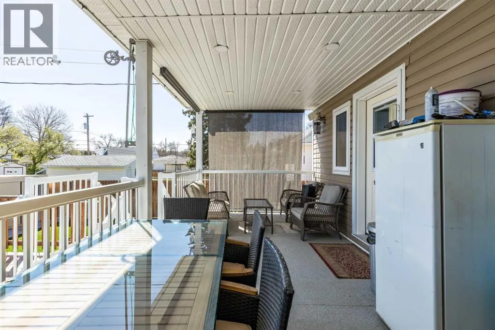
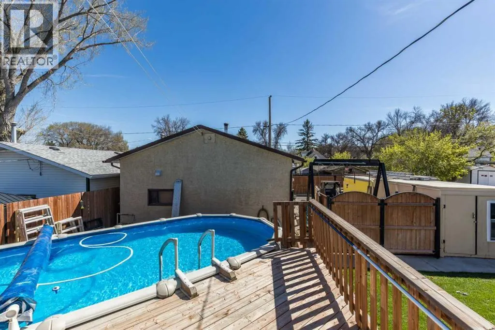
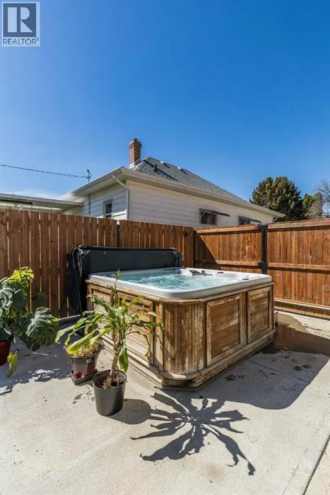
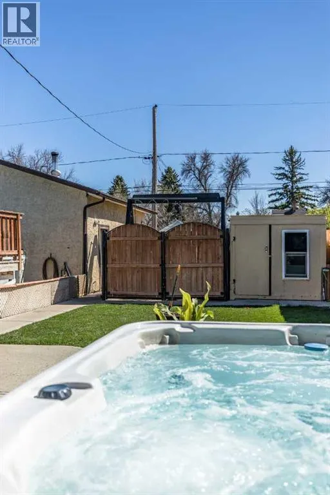
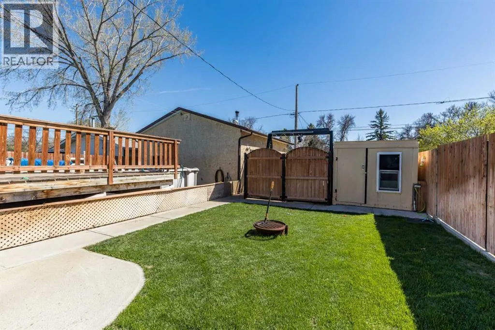
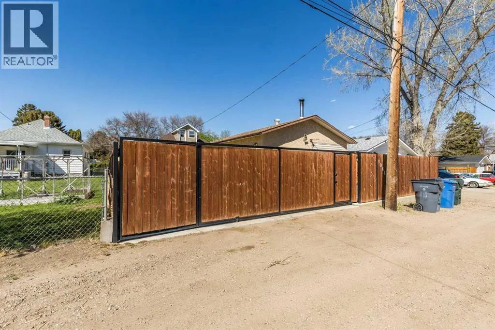
Some homes tell a story the moment you pull up. This beautifully restored character home has been brought back to life with an extraordinary level of care and craftsmanship, honouring everything that made it special while elevating it to meet every modern expectation. From the moment you step inside, the quality is undeniable. The restoration was done right, the kind of work that takes patience, skill, and a genuine respect for what the home once was. Original character details have been preserved and paired thoughtfully with updated finishes, creating a space that feels both timeless and fresh and open for modern living! Underneath it all, literally, a brand new basement was excavated and installed, giving the home a rock-solid foundation and valuable additional living space with it’s own entrance that's ready for whatever you need it to be.Outside is where things truly shine. The oversized shop is a dream for the hobbyist, the tradesperson, or anyone who's always needed more space to work and create. The yard itself is expansive, with room to breathe, play, garden, swim, sunbath and entertain. And framing it all is a stunning fence that finishes the property with the same attention to detail found throughout: solid, beautiful, and built to last.This is a rare find, a home with genuine soul, serious upgrades, and the kind of outdoor space and amenities that rarely come together like this. (id:7434)
General Features
| Features | PVC window, Closet Organizers |
|---|---|
| Property Type | Single Family |
| Zoning Description | R-LD |
| CommunityName | River Flats |
| Building Appliances | Refrigerator, Range - Gas, Microwave Range Hood Combo, Window Coverings |
| Building Basement Features | Walk-up |
| Building Cooling Type | Central air conditioning |
| Parking Space Total | 4 |
| Foundation Type | Poured Concrete |
| Building Type | House |
| Ownership Type | Freehold |
| Building.StoriesTotal | 1.5 |
Interior Features
| Building Fireplace Present | False |
|---|---|
| Building Heating Type | Forced air |
| Basement Development | Finished |
| Basement Type | Full (Finished) |
| Construction Style Attachment | Detached |
| Flooring Type | Hardwood, Tile, Vinyl |
| Living Area Range | 1868 |
| Bedrooms | 4+1 |
Exterior Features
| Structure | Deck |
|---|---|
| Exterior Finish | Vinyl siding |
| Fence Type | Fence |
Room Details
| Room | Dimensions | Level | Flooring | Details |
|---|---|---|---|---|
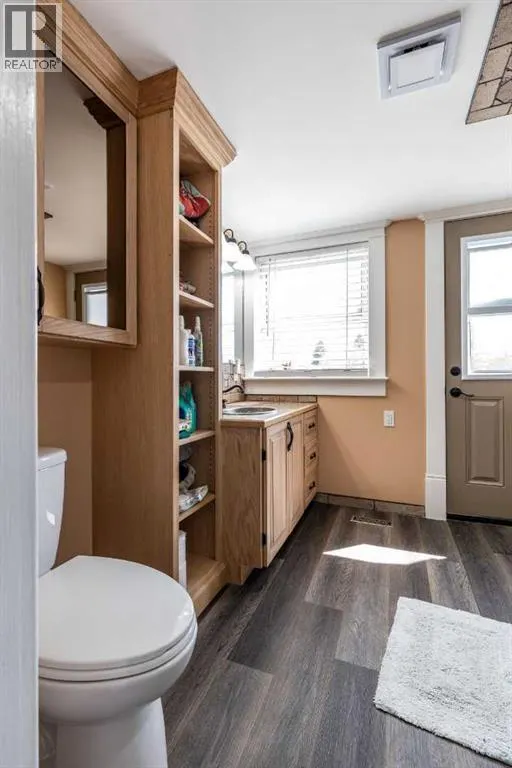
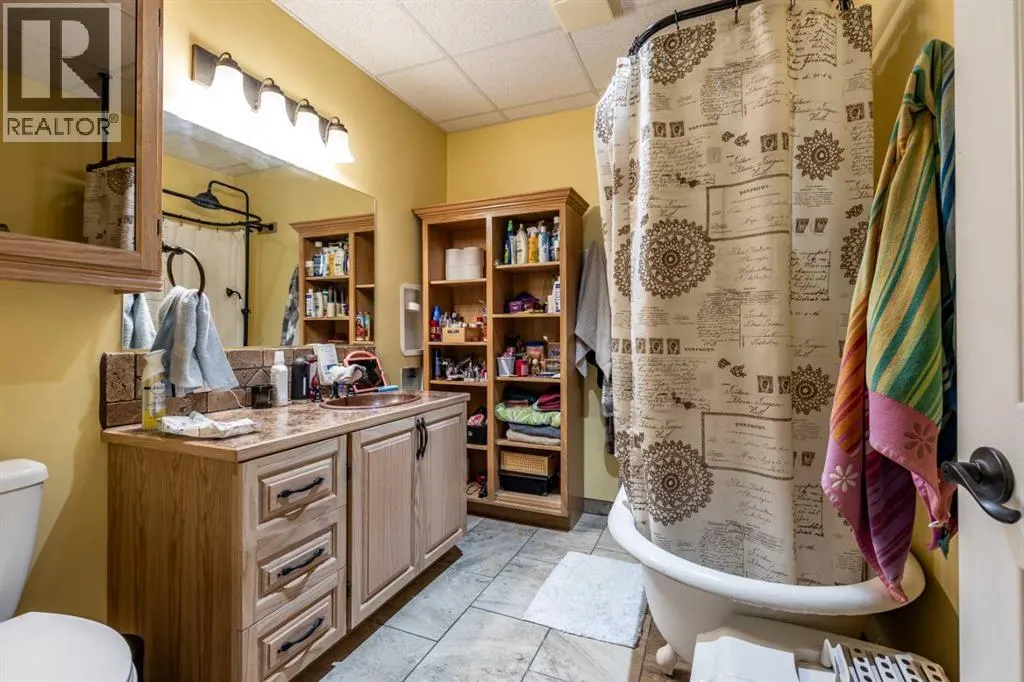
| 3pc Bathroom | 8.33 Ft x 7.92 Ft | Second level | ||
| 4pc Bathroom | 14.75 Ft x 9.08 Ft | Main level | ||
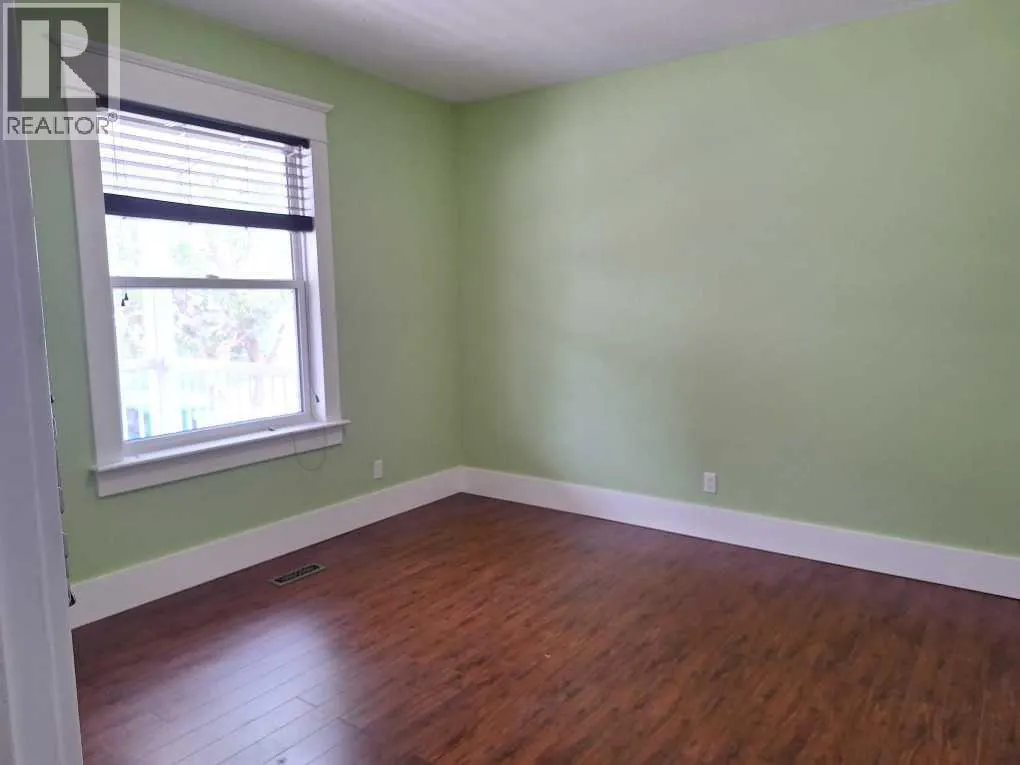
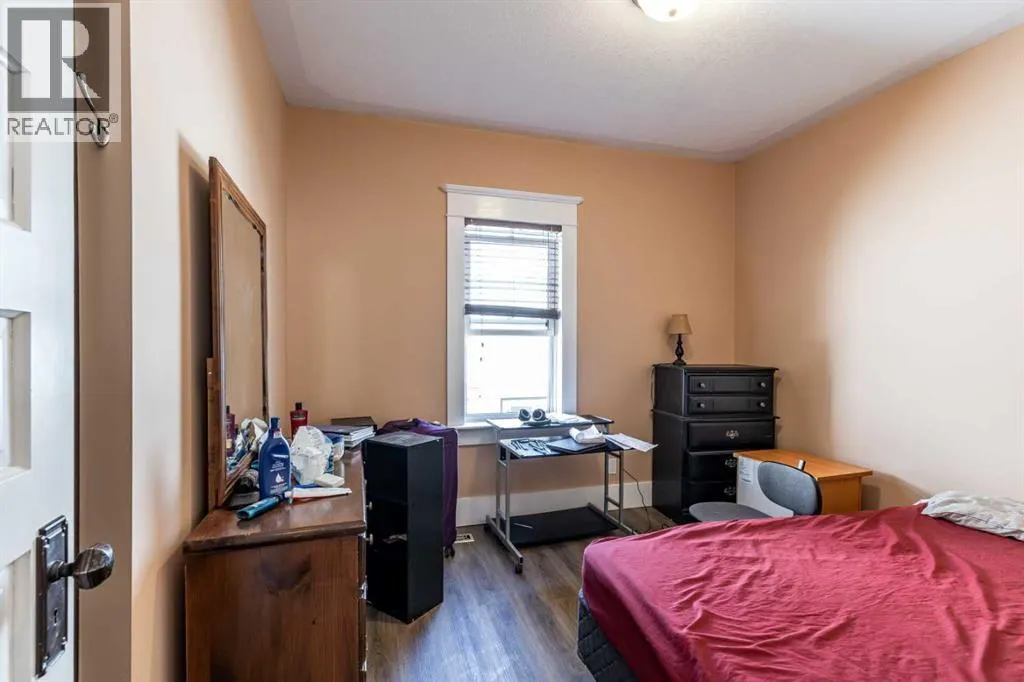
| Bedroom | 12.17 Ft x 10.08 Ft | Main level | ||
| Dining room | 13.58 Ft x 11.75 Ft | Main level | ||
| Family room | 29.17 Ft x 27.17 Ft | Basement | ||
| Furnace | 8.08 Ft x 7.33 Ft | Basement | ||
| Kitchen | 13.83 Ft x 11.75 Ft | Main level | ||
| Living room | 11.58 Ft x 11.25 Ft | Main level | ||
| Other | 11.83 Ft x 5.50 Ft | Main level | ||
| Primary Bedroom | 24.00 Ft x 15.25 Ft | Second level | ||
| Storage | 7.92 Ft x 7.92 Ft | Basement |
Amenities
- Views
- New Construction
- Adult 55+
- Lease To Own
- No Strata Fees
- Furnished
- Primary On Main
- Air Conditioning
- Seller Finance
- Green
- Fixer Upper
- Horse
- Golf
- Fireplace
- Deck
- Garage
- Basement
- Pool

Property vs Single Family Average in T1A 0Y2
Price
Year Built
In The Neighbourhood
Medicine Hat
$ 159,900
- Type
- Single Family
- Size
- 918 SqFt
- Rooms
- 2 Beds + 1 Baths
RE/MAX MEDALTA REAL ESTATE
Medicine Hat
$ 295,000
- Type
- Single Family
- Size
- 1,037 SqFt
- Rooms
- 2 Beds + 1.5 Baths
GRASSROOTS REALTY GROUP
Medicine Hat
$ 124,900
- Type
- Single Family
- Size
- 888 SqFt
- Rooms
- 1 Beds + 1 Baths
RIVER STREET REAL ESTATE
Medicine Hat
$ 124,900
- Type
- Single Family
- Size
- 888 SqFt
- Rooms
- 1 Beds + 1 Baths
RIVER STREET REAL ESTATE
Medicine Hat
$ 184,900
- Type
- Single Family
- Size
- 927 SqFt
- Rooms
- 2 Beds + 1 Baths
ROYAL LEPAGE COMMUNITY REALTY
Medicine Hat
$ 184,900
- Type
- Single Family
- Size
- 927 SqFt
- Rooms
- 2 Beds + 1 Baths
ROYAL LEPAGE COMMUNITY REALTY
Medicine Hat
$ 239,000
- Type
- Single Family
- Size
- 1,119 SqFt
- Rooms
- 2 Beds + 1 Baths
GRASSROOTS REALTY GROUP
Medicine Hat
$ 589,900
- Type
- Single Family
- Size
- 1,352 SqFt
- Rooms
- 4 Beds + 3 Baths
ROYAL LEPAGE COMMUNITY REALTY
Medicine Hat
$ 589,900
- Type
- Single Family
- Size
- 1,352 SqFt
- Rooms
- 4 Beds + 3 Baths
ROYAL LEPAGE COMMUNITY REALTY

 Data is supplied by Pillar 9™ MLS® System. Pillar 9™ is the owner of the copyright in its MLS® System. Data is deemed reliable but is not guaranteed accurate by Pillar 9™. The trademarks MLS®, Multiple Listing Service® and the associated logos are owned by The Canadian Real Estate Association (CREA) and identify the quality of services provided by real estate professionals who are members of CREA. Used under license.
 All information deemed reliable but not guaranteed. All properties are subject to prior sale, change or withdrawal. Neither listing broker(s) or information provider(s) shall be responsible for any typographical errors, misinformation, misprints and shall be held totally harmless. Listing(s) information is provided for consumer's personal, non-commercial use and may not be used for any purpose other than to identify prospective properties consumers may be interested in purchasing. The data relating